
4309 Hoover Ln 309Rockaway Twp., NJ 07885
Due to the health concerns created by Coronavirus we are offering personal 1-1 online video walkthough tours where possible.
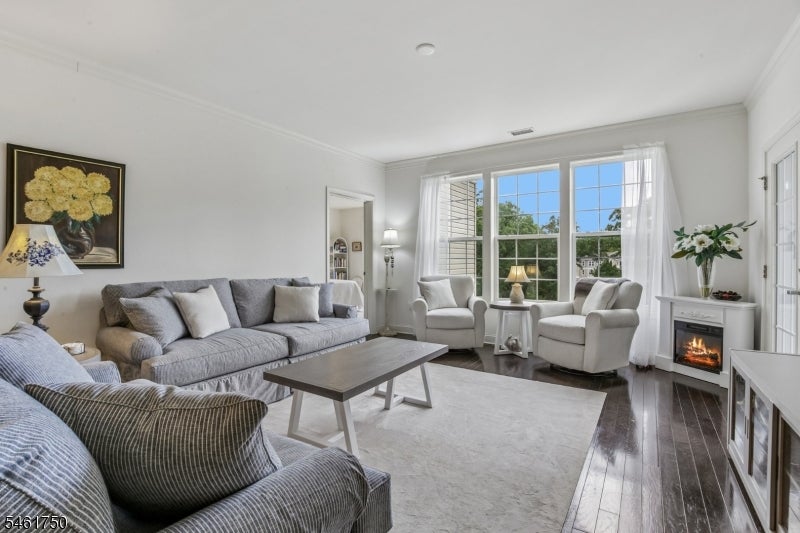
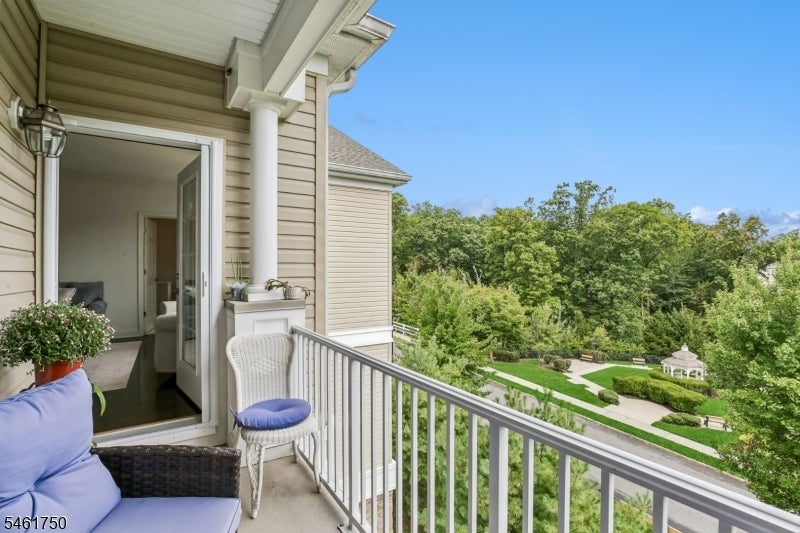
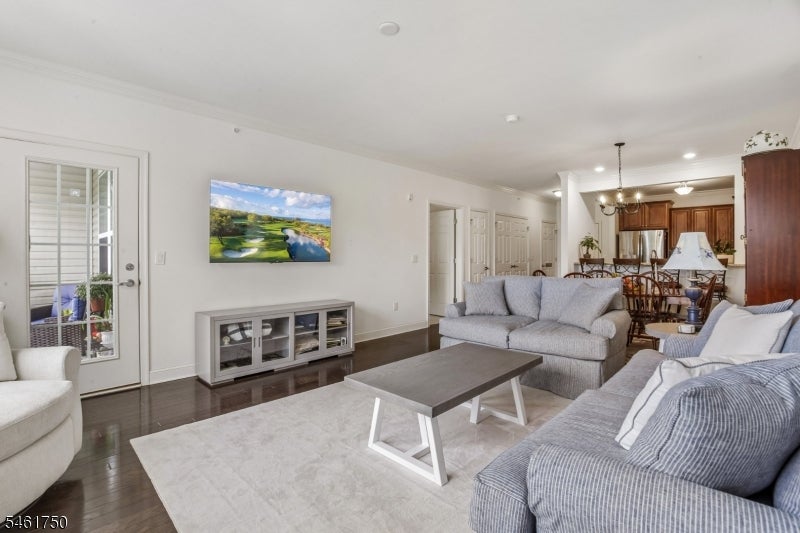
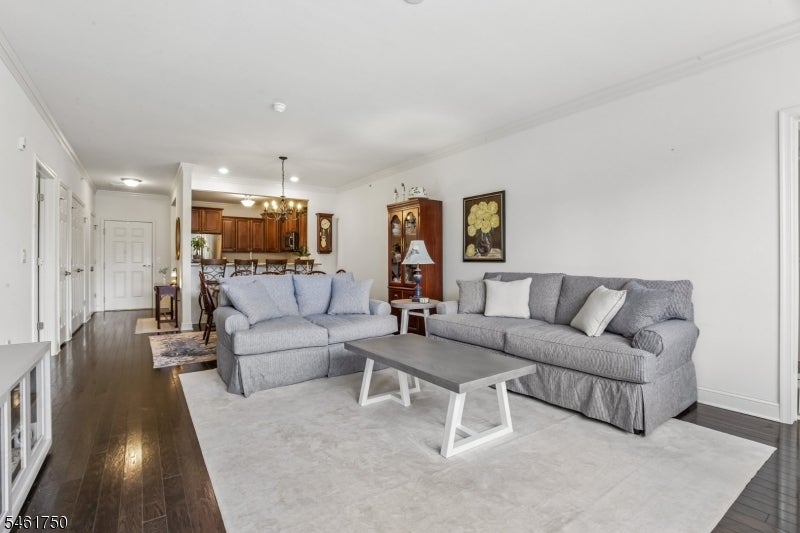
Enjoy the splendor of maintenance-free living in this beautiful top-floor unit at the desirable Greenbriar at Fox Ridge with resort-style amenities right at your back door. A flowing floorplan offers gleaming hardwood and plush new carpet, plus abundant windows offering incredible natural light and views of the beautiful landscape. The cook's kitchen features granite counters, stainless steel appliances and ample cabinet storage. Bedrooms are accompanied by walk-in closets and en-suite full baths, including a spacious primary bath with double sink vanity. In-unit full sized laundry and a private balcony overlooking the community gazebo add to the appeal. Enjoy easy access to the elevator and the benefit of no upstairs neighbors. Built by Lennar, Greenbriar at Fox Ridge features an upscale 16,000-square-foot clubhouse with a fitness center, aerobics and dance room, banquet room, library, arts and crafts studio, billiards and card rooms, an indoor swimming pool and sauna. Outdoor amenities include an outdoor pool, tennis and bocce courts, a picnic pavilion with grills and a community garden. Residents enjoy a variety of social activities and clubs. The community is conveniently located near Interstate 80, Rockaway Townsquare Mall, local business centers and outstanding medical services. Don't miss!
| yesterday | Listing updated with changes from the MLS® | |
| yesterday | Listing first seen on site |
The data relating to real estate for sale on this website comes in part from the IDX Program of Garden State Multiple Listing Service, L.L.C. Real estate listings held by other brokerage firms are marked as IDX Listing. Notice: The dissemination of listings on this website does not constitute the consent required by N.J.A.C. 11:5.6.1 (n) for the advertisement of listings exclusively for sale by another broker. Any such consent must be obtained in writing from the listing broker. This information is being provided for Consumers' personal, non-commercial use and may not be used for any purpose other than to identify prospective properties consumers may be interested in purchasing. Information deemed reliable but not guaranteed. Copyright © 2026 Garden State Multiple Listing Service, L.L.C. All rights reserved.